
Grand United Eng., Co.
Project Examples
This page consolidates our commitments by type of industryfire service installationsPractical practices: common situation on the ground, related systems and registration levels, construction coordination arrangements, and post-completion testing and certification processes. All works are at the corresponding levelRegistered Fire Service Installation ContractorImplementation is carried out in accordance with existing legislation and the Fire Services Department code. Where individual site assessments are needed, we can be contactedfire safety adviserOrganization of site survey andfire engineering "。
Engineering photographs
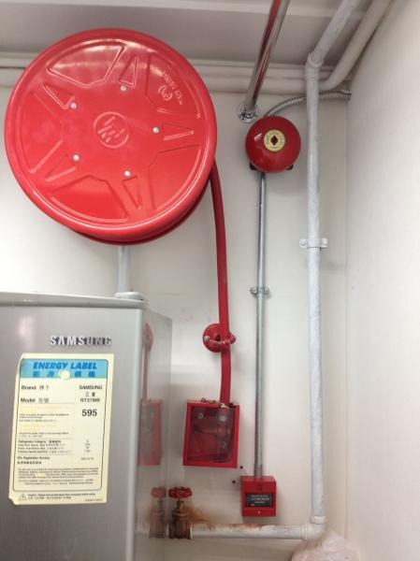
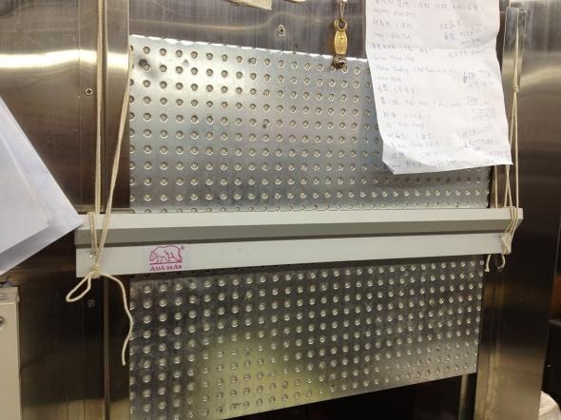
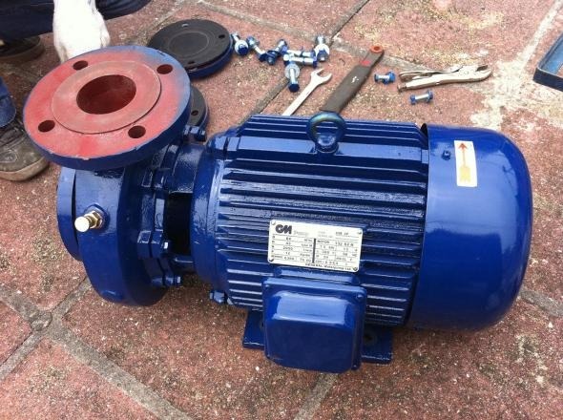
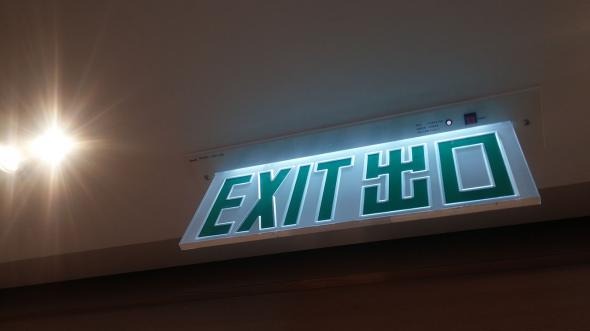
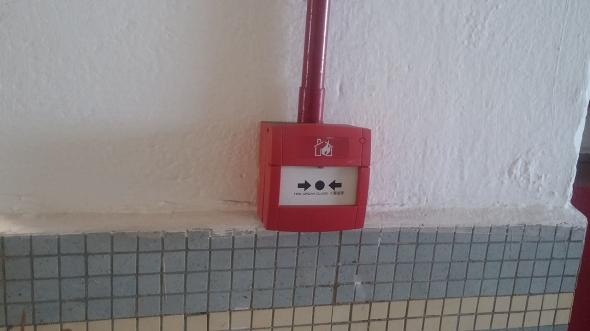
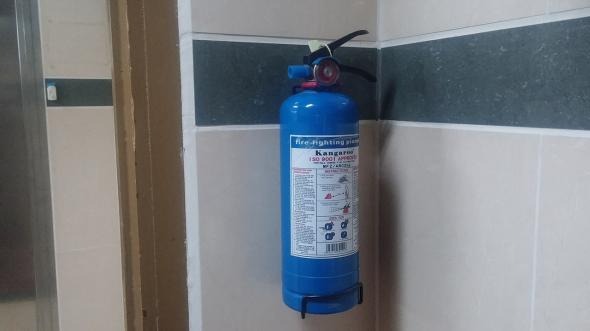
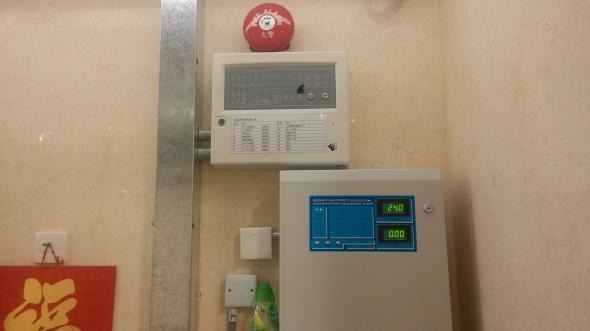
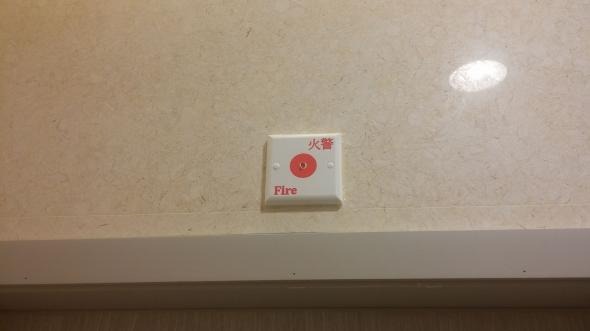
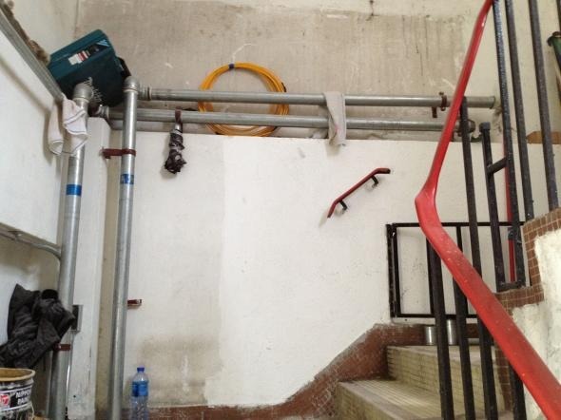
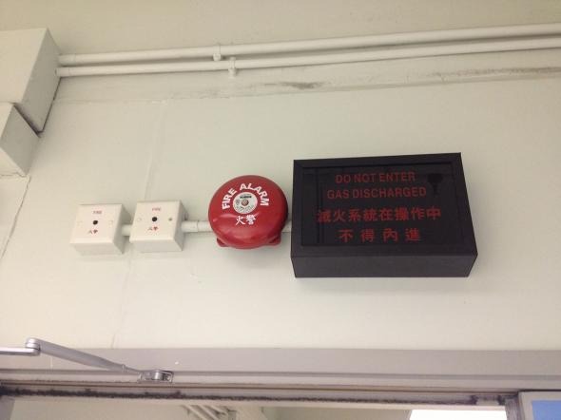
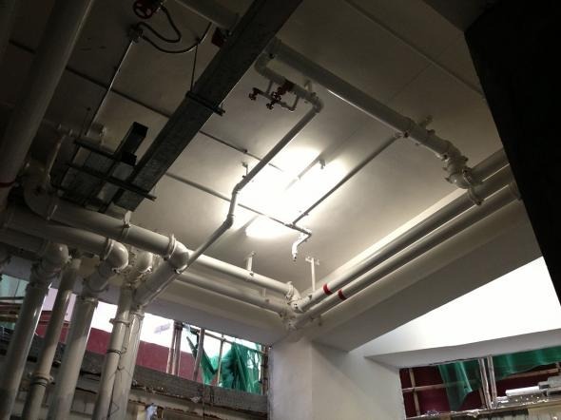
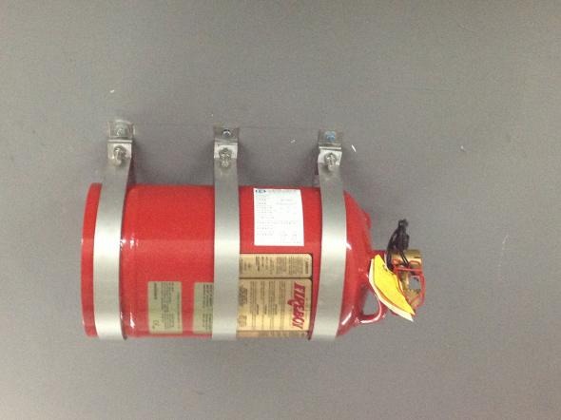
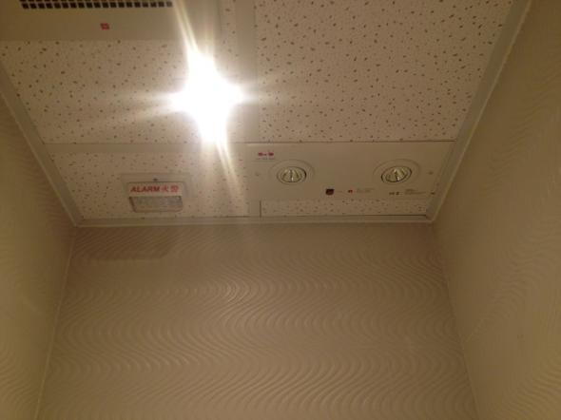
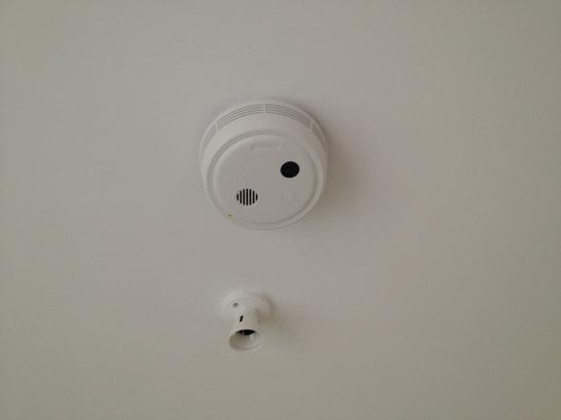
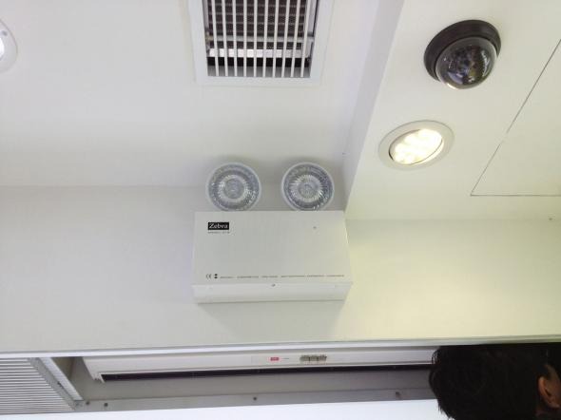
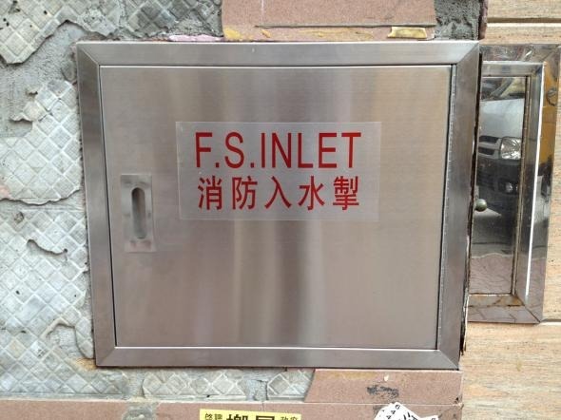
The following is a live photograph of our engineering site covering sprinkler ' s plumbing, chicken, alarm devices, emergency lighting and kitchen construction sites, which can be exaggerated.
Type of project
Type of fire engineering projects we undertake
Fire engineering in different property industries is often not technically per se, while the construction baths and swimming system interfaces are coordinated in the operation of aluminium. The table below provides an overview of the types of common scope and key considerations.
| Property type | Common scope of work | Level | Key considerations |
|---|---|---|---|
| Commercial premises | Full floor sprinkler, site fire alarms, pits and fire safety, kitchen and water pumps, ventilation and building lift pressure, emergency lighting | Levels 1, 2, 3 | Phased construction, shop handover, non-commercial time series, alarm segregation |
| office and business dam | alarm system upgrades, sprinkler loading or re-routing, emergency lighting and instructions to change lamps, improvement of dowry, fire door | Levels 1, 2, 3 | Buildings, tenant coordination, pipe concealed from holidays and work permits |
| Industrial dams | Automatic sprinkler packing, fire alarms, emergency lighting, sleeping, improved access to fire and new building of kitchens | Levels 1, 2, 3 | Difference of ownership, water supply and water pumps, tenant uses |
| Retail shop | fire alarm devices, emergency lighting and export instructions, fire extinguisher, retrofitting system changes | Levels 1 and 3 (in relation to sprinkler, with level 2) | Operational time is urgent, flowers and billboards, and coordination with the Renovation Team |
| restaurant and food premises | Automatic fire suppression system, pumping and wind protection, alarm and evacuation instructions, fire blanket and fire extinguisher | Levels 1, 2, 3 | Flamm risk, gas design, licence schedule, open kitchen sprinkler |
| Residential dams and residential estate | Annual inspection of the public sector, maintenance of kitchens, maintenance of alarms, remedial work | Levels 1, 2, 3 | Mission budget cycle, household announcements, water-free arrangements |
This page illustrates our engineering capacity by project type and typical practice. Case information concerning specific address, customer name, area, construction or length of work shall be disclosed with the written consent of the client; Welcome if you need the same project referenceDirectly sought from us。
Commercial premises
Commercial fire protection system
Typical project situation: fire protection system in the operating business space installation and upgrading
Common situation on the ground
Businessfields are typically divided into garage parks, retail floors and restaurants, densely populated, tenant and mostly under partial operational conditions. The system interface is also most complex: sprinkler, alarm, cigarette discharges, pressure increases, kitchens and shop repairs.
Fire protection system involved
- Automatic sprinkler system : full floor coverage, which must be accompanied by shops ' astronomy and branding to avoid sleeping.
- fire alarm system: The use of site-based designs can accurately show trigger points to facilitate management and fire safety personnel response.
- fire hose reel and fire safety tumour systems: no be blocked by goods or displays.
- fire pump and water: The reliability of the water supply is the basis for the entire sprinkler and copper system.
- Smoking and gradient pressure: The visibility and usability of maintaining the runway to escape.
- Emergency lighting and exit sign: covering parking areas, corridors, stairs and exports.
- Shanded fire extinguisher configuration: selected by risk type in each sector.
Construction focus
- Licences for coordination with property management companies, night serial hours and cargo lifts.
- The sub-district segregated alarm system was modified to complete the day and to record.
- The water-stop shop pre-notification of the affected merchant and shortened the single time for the suspension.
- The sprinkler head and the detector position were reconciled simultaneously with the turn-over period, avoiding new fittings causing repairs.
- Once completed, local tests are performed immediately in the districts to avoid a final general test to identify problems.
Post-completion arrangements
After the system test was adopted, the registered contractor issued and electronically delivered the relevant certificate, the list of delivery devices and the record of testing; Post-annual arrangementsfire equipment maintenancewithannual inspection of fire service equipment。
office
Office and commercial fire safety improvements
Typical project situation: improvement of safety direction for old business dams
Background
Designation of business premises and commercial buildings is regulated by the Safety (Commercial Services) Regulations (Chapter 502), such as banking, outposting, jewellery or gold operations with security zones, supermarkets, supermarkets or consortia companies and business sites, and buildings or parts of the general building containing more than 230 square metres. Projects that are often required to provide or improve include automatic spraying systems, automated stopping facilities for mechanical ventilation systems, fire safety and shrimp systems, hand-held fire warnings and handcuff fire extinguisher. The Safety (Buildings) Regulations may be applied if they are used as an integrated or residential building (Chapter 572).
Common scope of work
- The fire alarm system was upgraded to include or replace detectors, sounders and control mainframes.
- Acquisition or conversion of automatic water spraying systems, where the pipes are concealed as far as possible and avoided structures and tubes.
- Replace emergency lighting and exit sign to deal with batteries ageing and light tipping.
- Improved fire hose reel system to address underwater pressure and damage to chrome.
- The fire door has improved access to fire and ensured that its own closure function is effective.
- The kitchen and water supply equipment are upgraded to provide additional loads for the system.
Construction focus
- Construction is carried out on a layer-by-stage basis under the normal operation of the dam, which completes tests and retrieves.
- High and layouts of congenital flowers at various levels, confirming the piping route and refurbishing sites.
- Changes within the tenant unit would need to be coordinated separately to avoid affecting office.
- The sprinkler ' s coverage, the location of the detector and the chicken resonance were reconciled after the sub-office.
Post-completion arrangements
Complete the designation of improvement projects and confirm compliance by the follow-up department after testing; Later, long-term arrangements were arranged by a legal or regulatory bodyMaintenance and annual inspectionMaintenance of record continuity.
Industrial dams
Industrial dam fire safety compliance work
Typical project situation: improvement of old industrial building under Chapter 636 fire safety direction
Background
The Safety (Industry Buildings) Regulations (Chapter 636) entered into force on 19 June 2020 and apply to the construction plans for the first time, or before, of industrial buildings that have been completed or partially constructed as factories, industrial operations, warehouses, large stores of items or similar industries, which were either dated 1 March 1987 or before, or were approved for the supervision of construction services. For fire service installations or equipment, the executive authority is the head of Fire Services Department; For planning, design and construction, the executive authority is the Administrator of ISA. The regulations are implemented in two phases: the first phase covers approximately 440 target industrial buildings that were either landed before March 1973 or submitted plans for the first time, most of which have not been installed sprinkler system; The second phase covers the remaining 780 plutonium. Chapter 636 does not apply if chapter 502 or chapter 572 applies to the building.
Common scope of work
- Add automatic sprinkler system and deal with a full suite of water, dams and kitchens.
- Installation or improvement of fire alarm system, including hand-held alert points and clock coverage.
- Add emergency lighting and exit sign.
- Installation or repair of fire hose reel system.
- Additional fire door, improved access to the fire and lighting between the building.
- Reconfiguration and fire extinguisher selection by unit use (warehouses, workshops, printing, car rooms etc.).
Construction focus
- A comprehensive field survey and a status mapping exercise were undertaken to confirm the spacing of units with cargo dumps.
- The decentralized industrial building should be preceded by consensus-building and the control of each expenditure in a phased programme.
- The addition of sprinkler is a full-scale project and cannot be resolved by internal changes in individual units.
- Coordination with the tenants of water, power cuts and access occupancy reduces the impact of operations.
Channels of support
Fire Services Department had established the building ' s Support Centre for the Improvement of Conencies in the fourth quarter of 2023, providing one-stop support to owners and occupants of targeted industrial buildings, including interpretation of regulations. (c) Electricity for fire service installations or equipment; Fire safety is provided with electricity for the construction of safe houses 2626 1616. The regulations are compared with the scope of applicationScope of services: fire safety in old buildings。
Retail shop
Retail shop fire engineering
Typical project situation: completion of fire service installations during the renovation of a chain retail store
Common situation on the ground
When leases are entered into, the time of refurbishing is usually tight, while fire service installations affect each other with flowers, billboards and craft. If the fittings are to be completed, it is often necessary to break down the flowers with the highest cost and time.
Common scope of work
- fire alarm devices: mobile alarms, sounders and detectors, selected by shop pump.
- Emergency lighting and exit sign: corridors, stairs and export locations to ensure that electricity is random.
- Signed fire extinguisher: Selection and ranking by nature of the goods and the distribution of appliances.
- In the case of sprinkler , the issue of sprinkler ' s head with new astronomy, licence plates and mounts (grade 2) must be addressed.
Construction focus
- A field visit was commissioned to develop a location programme for the design of installations on a print map and fitting basis.
- Departure with the Repair Corps: first confirmed the flow of astron and walking line, followed by antenna to avoid re-engineering.
- A person with a large or designated business location in the general building shall retain the relevant requirements of chapter 502 (covering buildings or parts of the total floor that exceed 230 square metres).
- Once completed, testing is arranged and the required documents for the licence or management service are prepared.
Post-completion arrangements
Issuance by the registered contractor FS251 and electronic submission, list of delivery devices; The chain plates can organize the annual inspection schedule for the various sub-offices in a regionally uniform manner. The division of relevant certificates is set out below.Acceptance inspection and certification process。
restaurants
restaurant and food premises fire engineering
Typical project situation: restaurant of open kitchens to cooperate with licence applications
Common situation on the ground
The use of bunker staple foods, gas pumps and wind stoves is easy to amass oil resin and is the highest risk of fire; Open kitchens require a lack of segregation between the restaurants and the cooking areas, together with an assessment of the scope of protection.
Common scope of work
- Automatic fire-fighting systems: detecting and spraying devices in pumps, winds and helmet areas can be interconnected with fuel supply.
- Floor safety arrangements related to the ventilation system, including automatic stopping facilities for mechanical ventilation systems.
- Fire alarm devices and sounds: cover cafeteria, kitchens, logistics and hand-washing.
- Emergency lighting and export instructions: design of escape routes and export guidelines by location.
- Fire suppression equipment: fire blanket and wet chemical-type fire extinguisher (European standard, category F, United States standard, category K).
- The scope of sprinkler ' s protection (grade 2) is to be assessed if an open kitchen is involved.
Construction focus
- A fire safety requirement was confirmed before the completion of the refurbishment map, avoiding changes in the gas or spacing after completion.
- The seat emplacement shall not block export or abbreviation of the grace.
- Detecting the kitchens would be heat-typed to reduce flue gas and oil cigarettes.
- In conjunction with the licence schedule arrangements for testing and documentation, a break-up period is set aside.
Post-completion arrangements
Fire extinguishing systems are to be integrated into regular maintenance and testing, in conjunction with pumps and ventilation; Fire extinguisher and fire blanket are checked on an annual inspection basis, and fire extinguisher is subject to a pressure test every 12 months and within five years. Detailed information on safety requirements for catering sitesScope of services: focus of works by industry type。
Residential and residential estate
Construction of residential dams and residential estate fire safety maintenance
Typical project situation: public maintenance and remedial work under the Tribunal ' s budget
Common scope of work
- An annual inspection of fire service equipment, including stairs, corridors, canteens and parking spaces, is carried out in the public sector.
- Maintenance of kitchens: operational testing, pressure and flow, control of copper and power sources, leakage and vacour.
- ⁇ system tests and repairs, including water pressure, cartridges, plutonium and cadmium.
- Testing and maintenance of fire alarm system to address miscalculations.
- Emergency lighting and exit sign batteries replacement.
- fire extinguisher check-ups, switches and replacements, and arranges pressure tests.
Construction focus
- Advance circulars to reduce household distress by arranging water, power cuts and alarm tests.
- The security and household were informed prior to the testing, avoiding misunderstandings as a real fire.
- Deficiencies are classified as immediate and pluralistic, in line with the FLA financial year arrangement.
- The list of devices and certificates for calendar years is maintained to facilitate comparison with the handover.
Who is responsible
(a) The statutory responsibility, under the fire safety (instructions and equipment) Ordinance (chap. 95B), is to be found in the owner of the installation: it is necessary to maintain fire service installations at an effective operational level and at least once every 12 months is inspected by a registered fire service installation contractor; The contractor is required to send a copy of FS251 to Fire Services Department within 14 days of completion of its work. Substantive public utility is arranged by a legal or regulatory body, which is housed or tenant.
Acceptance inspection and certificate
Acceptance inspection and certification process: FS172, FS251 and related tables
The nature of the project depends on which certificate is involved after completion of the work. The following documents are first identified as the most commonly used.
| Documentation | Use | Who will handle |
|---|---|---|
| FS 172 (Fire Services Department certificate) | New building fire service installations and equipment acceptance inspection. In accordance with Section 21(6)(d) of the Buildings Ordinance (Chapter 123), inspection of fire service installations and equipment acceptance is to be carried out in a new building for occupancy permits (OP); The Chief of the Fire Services Department confirmed that the newly installed fire safety facility was in an effective state of work, while the Government building sent a convenient or correspondence. | Submitted by Authorised Person; Fire Services Department issued |
| FS251 Certificate of Fire Service Installations and Equipment ) | (b) The completion of the installation, maintenance, repair or inspection process and the issuance of the required weekly annual inspection and licence; A copy must be sent to Fire Services Department within 14 days of completion. | registered fire service installation contractor issued and delivered |
| FSI/501 | Inspection and testing of fire service installations and application forms for equipment. | Authorised Person submitted |
| FSI/501a | The completion certificate for the construction of fire service installations and equipment installations in the new building shall cover all fire service installations to be inspected and tested. | Contractor cooperation with Person |
| FSI/314 | The building fire service installations are an indicative/actual map, which is one of the acceptance inspection applications. | Authorised Person / contractor |
| FSI/314A or FSI/314B | In accordance with the security certificate, a partial licence application is submitted together with FS251. | Submitted by licence requirement |
| Checklist for testing and operation | The registered contractor is required to submit the completed " Checklist for testing and operation of the fire service installations system " and the Statement and Commitments for the Testing and Operation Check, together with information such as product certification, approval or endorsement letters, test vouchers, etc., to the Fire Services installations and equipment checklist signed each page. | Registered Fire Service Installation Contractor |
| Notification of completion of water supply equipment/WWWO46 Part IV | Any fire service installations or equipment related to the need to receptive to government water pipes shall be requested or issued to the Water Authority. | Authorised Person / contractor |
Time frame for acceptance of new buildings
- Fire Services Department receives applications from Authorised Person (FSI/501 and FSI/501a) and collects documents and arranges initial inspections within 15 working days.
- The inspection collated the installation of fire service installations on the basis of approved construction plans and field testing; If non-compliance is found, a fire service installations inspection report (FSI/507B) will be issued.
- Authorised Person is required to apply in writing for a review within two months and to arrange follow-up to the previous non-compliance.
- Fire Services Department sent FS 172 to non-governmental buildings within 7 working days, following full compliance with fire safety requirements and completion of reconciliation documents.
- The certificate is valid only once the fire service installations have been supplied with permanent and sufficient water supplies provided by the Water Authority.
Fire Services Department has a one-stop acceptance inspection office for new fire safety facilities as a collaborative platform, with a dedicated e-mail and hotline (offa@hkfsd.gov.hk, 3961 5000) to provide support for the inspection of the acceptance of new fire safety facilities.
FS251 Full electronicization at present
The Fire Services Department ' s FS251 online submission system, which operates on 1 April 2019 and has been fully implemented as of 1 July 2026: the contractor prepares a certificate within the system to facilitate the completion of an electronic signature with smart or Hong Kong postal certificates and produces an electronic certificate with a two-dimensional code. The owner shall request a copy of the electronic certificate to be archived to facilitate subsequent reconciliation and handover. For further detailsfire safety knowledge: FS251 annual fire safety inspectionandfire safety information: latest regulatory developments。
Construction coordination
Our approach to construction coordination
- site survey and status records:: Identification of types of devices, flowers and spacing, water supply and electricity conditions, construction corridors and available time periods.
- Programme and instalments:: Phase by operational requirement, first dealing with immediate risk projects and the rest ranking by budget.
- Approval documents:: Preparation of plans and requests, as required, in cooperation with the Management Service, the licence department or the follow-up department.
- Pre-construction notice: Issuance of water, power cuts and alarm test notices to obtain work permits.
- alarm Separation management: Segregated the relevant sectors during construction, completed on a daily basis and recorded in writing.
- Sub-paragraph test: The system interface is detected only once a district has been tested and the final general test avoided.
- Acceptance inspection and certificateOrganization of inspections and tests to process FS172 or FS251 and related forms by project nature.
- Record of deliveryProvide a list of devices, test records, defects and remedial work records and copies of certificates.
- Annual follow-upRecord the next annual inspection date and arrange regular maintenance as required.
The most common accident in the business is not a technical issue, but a communication problem: fire safety contractor was not informed of the testing of the clocks, uncoordinated pipe, or pre-envelope load. Orders are well placed, and there is usually a noticeable improvement in the length and cost of work.
FAQs
project examples and common issues
What is the certificate of fire safety acceptance for a new building?
Yes FS 172. (a) The inspection of fire service installations and equipment in the new building is subject to a occupancy permit under Section 21(6)(d) of the Buildings Ordinance (Chapter 123); The head of the Fire Services Department, after confirming that the new installation facility was in an effective state of work, received pimps or letters from government buildings.
FS172 and FS251 respectively?
FS172 for acceptance inspection of new buildings, issued by Fire Services Department; FS251 is Certificate of Fire Service Installations and Equipment, issued by the registered contractor after completion of its work and sent a copy to Fire Services Department within 14 days for annual inspection and licence submission. The two cannot be substituted for each other, as shown in the tableAcceptance inspection and certification process。
What documents are required for the acceptance inspection request?
(a) FSI/501, FSI/501a, FSI/314 (indicative or actual flash maps), as well as a notification of the completion of water supply equipment in connection with the removal of government water pipelines or WWO46 part IV; The contractor is also required to submit a checklist for testing and operation, statements and commitments and a checklist of fire service installations and equipment.
How long will acceptance inspection take place?
Fire Services Department arranges initial inspections within 15 working days of receipt of the application; The non-compliant person shall apply for review in writing within two months; FS172 was sent to non-governmental buildings within 7 working days. The certificate shall be valid until it has been receptive to permanent and sufficient water supply.
(b) Which certificates are requested?
Copies of FS251 issued by the registered contractor are generally submitted, partly with security certificates (FSI/314A or FSI/314B) and emergency light testing reports or notes.
What legislation is the improvement of works?
Chapter 636, Entered into force on 19 June 2020, is implemented in two phases (approximately 440 plutonium and approximately 780 cadmium) for the target industrial buildings that were either dated or before 1 March 1987.
What are the old business dams?
Designation of business premises and commercial buildings is Chapter 502; Old integrated uses and residential buildings are chapter 572. The determination cannot be based on the age of the building if it is to look at its use and the nature of the building.
Is it possible to work on the side of business?
It is possible to introduce a phased construction process in general with non-commercial time and to coordinate permits, alarm segregation, water breaking arrangements and access protection.
When shop in the refurbishment is called fire safety contractor ' s entry?
In the design phase of antenna and spacing, i.e. pre-seal flowers. The completion of such refurbishing is often done through the dismantling of day flowers, with the highest cost and duration.
Who is responsible for annual inspection once the work has been completed?
(a) The legal liability is in the hands of the device and must be checked by a registered contractor at least once every 12 months; The public utility component is arranged by a legal or regulatory body, and the tenant is responsible for the leases within the unit.
Could reference be made to the same type of project?
However, the specific address, the name of the client or business information must be preceded by written consent from the other party. WelcomingContact usDescribe your type of business and scope of the work, we provide redisclosureable reference.
How is the work counted?
Depending on the type and size of the system, the number of installations, the size of the building, the conditions on the ground, the duration of construction and whether there are plans, tests and certification arrangements; " There will be an improvement in the statutory requirements and recommendations, if additional work is required. "
Extended reading
Relevant page fast-tracking
Services and products
Knowledge and legislation
Corporate and liaison
Need for fire engineering " or FS251 annual fire safety inspection?
The I, II and Class 3 fire service installations were performed by site survey, plans, installation, modification, testing to the certificate for one-stop follow-up and provided free updoor assessment and initial advice.